
For more than 80 years, Knoxville knew it as the House Behind the Wall. Some knew the unusual name of the woman who had lived there for many years: Eugenia. Her last name might seem unnecessary; there was only one Eugenia. But Eugenia Williams became a local legend, even as some of her lifelong neighbors on Lyons View never saw her and didn’t even know what she looked like. And certainly almost no one had ever seen the inside of her enormous house.
The Eugenia Williams Mansion—and it really is a Mansion, at 10,600 square feet, not counting the separate brick stable, on a 24-acre estate overlooking the Tennessee River—is finally open to the public, albeit in limited ways. The charitable Aslan Foundation, which purchased the house and grounds about seven years ago from the University of Tennessee, wants it to be a public amenity.
At her death in 1998—at the age of 98—Eugenia Williams left it to the University of Tennessee, even though neither she nor any close members of her family were alumni. The idea, promoted for some years, was that it might become UT’s presidential mansion. However, the university could never determine an optimal use for it. For years, the house remained boarded up, as UT mainly kept the big lawn mowed. Fortunately, the house, built of brick and concrete, with a nearly impervious terra cotta roof, remained pretty solid. After years or legal wrangling to get past her seemingly ironclad will, UT sold it to the nonprofit, which has spent untold amounts on a thorough renovation of the big house. As of this spring, designed by John Fanz Staub in 1939 and completed in 1941, Eugenia’s Mansion has become something it never was before, a public showplace: a venue for weddings, nonprofit fundraisers, and educational programs.
It probably looks better today than it ever did. There’s still much about Eugenia Williams’ life that we don’t know, but here’s a bare-bones outline: Born into a high-achieving family of doctors and lawyers and musicians in late Victorian Knoxville, Eugenia experienced unusual affluence and unbearable tragedy. Her father was a physician and medical-school professor who had a good instinct for industrial investments, including in the regional Coca-Cola bottling factory. His family enjoyed luxuries known to few, including multiple trips to Cuba or New York, eventually enjoying a second home in Florida. But by the time she was 16, her talented, vivacious mother and both her little brother and little sister had died, all of infectious diseases. When her beloved father died in 1929, she had no other close blood kin left. Then her childless 15-year marriage to a World War I veteran ended badly in 1935.
It was after her divorce that she had her father’s substantial existing brick house demolished. She then enlisted John Fanz Staub, the Knoxville-born architect best known for his landmark mansions for millionaires in Houston, Texas, to come back to his hometown and design a mansion for herself. It was a house built for entertaining. But except for the first couple of years there when she shared the house with the step-grandmother she called her “Aunt Annie,” she seems to have lived there alone, for the most part, though secondhand stories indicate that she did host some bridge parties there, in the 1940s or ‘50s.
After an injury she left the house sometime in the mid-1980s, preferring to live with handy care in an unorthodox agreement with St. Mary’s Hospital, where she spent most of the rest of her life, though she did return to the big house on occasion until her death, sometimes just to swap out her always-fashionable dresses. In the years since her death in 1998, her mystery has only grown.
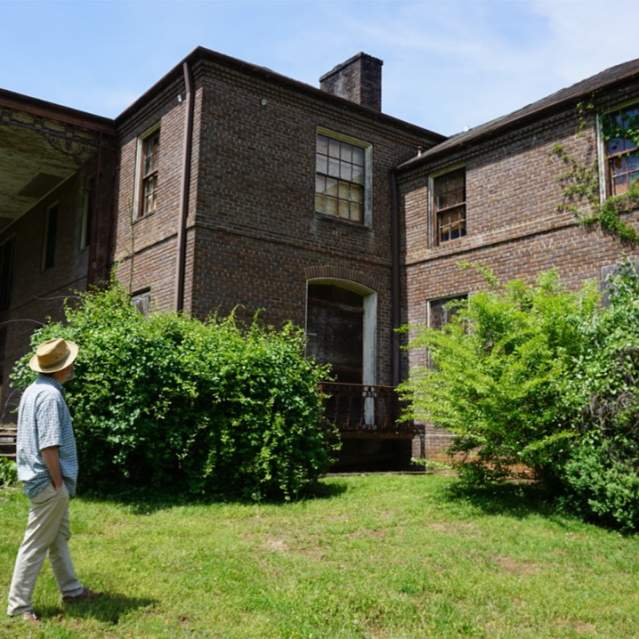
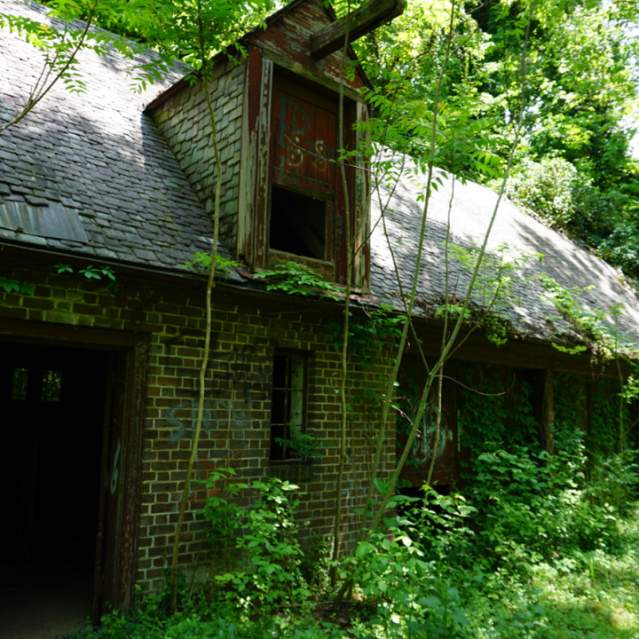
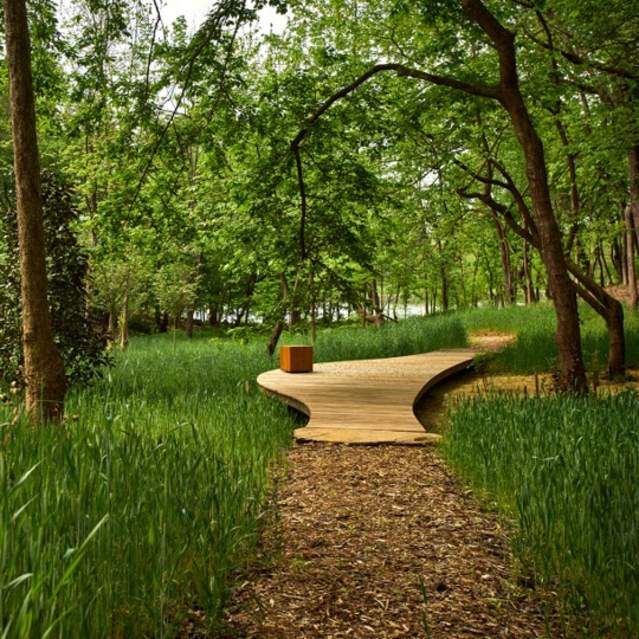
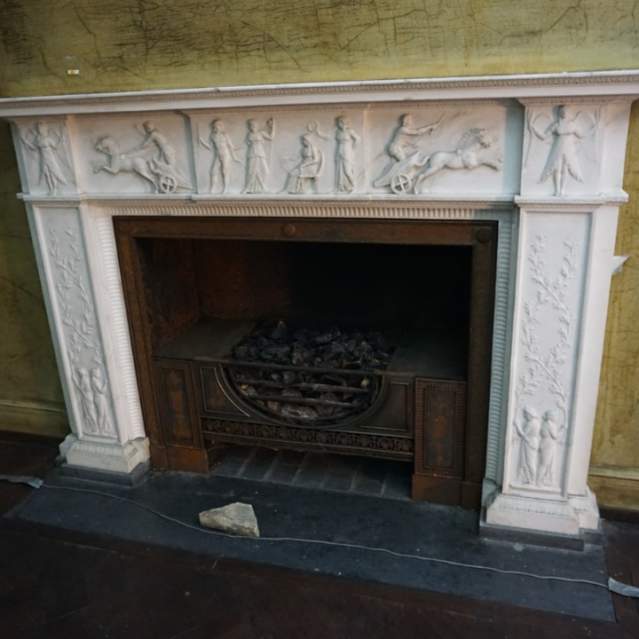
Beginning in 2020, Aslan commenced a careful, slow process of analyzing and restoring the house and grounds, which include some casually terraced wildflower gardens along the steep bluff, an eccentric use of antique millstones as garden furniture, the old slate-roofed stable, and a lush, green path to some level river frontage. Although the house was hardly about to fall in, as was rumored, there was some water damage here and there, some of it involving the parquet floors, and the place was badly in need of a paint job. The lovely walnut library on the western end of the house was intact, as were the white-marble fireplaces, the grand atrium, with its chandelier and sconces, and another crystal chandelier in the dining room. Most of the rooms are not enormous. One exception is the large kitchen, mostly equipped with GE appliances, including an early top-loading automatic dishwasher and a double stove with six burners, all state of the art in 1941 and never replaced, with huge freezers made by the Seeger company in Chicago. The other exception is Eugenia’s personal dressing room, with multiple mirrors and multiple closets and drawers, which is as big as some bedrooms; adjoining it is the elaborate Tennessee-marble bathroom. One of its most appealing features is the broad rear veranda, its roof supported by ornate wrought ironwork in the Gulf Coast French style.
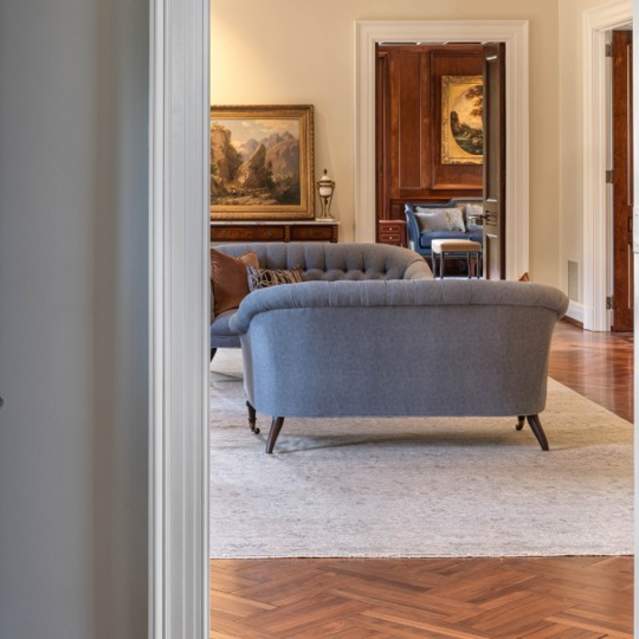
Aslan has made some changes that few would criticize. Believe it or not, Eugenia never had air conditioning; now her house does. But Staub designed homes for Texas heat and humidity, and even this mansion, every where you stand is within 15 feet of a door or a window. We can only assume that the grande dame of the estate was able to tolerate summer’s heat and humidity by way of open windows, river breezes, and perhaps a well-deployed electric fan. The furniture is a combination of new and purchased antiques; almost all of Eugenia’s own furniture, said to be in poor shape, was discarded long ago. And Aslan has added a gallery’s worth of historic landscape paintings for the walls which, as far as we know, never boasted this much colorful decoration. There’s also a piano; Eugenia came from a very musical family, though it’s not known that she was a musician of any sort. Theres’s a new parking area up near the road and the brick wall, with a meandering paved path down to the house.
But it’s mostly Eugenia’s house as she knew it. Aslan is offering guided tours of the home by Laura Still, of Knoxville Walking Tours, as well as monthly educational programs by the Knoxville History Project—on the first Wednesday morning of every month for the near future. The house is also available for weddings, corporate events, and other especially elegant occasions. For more, see www.eugeniawilliamshouse.org.
Captions:
The newly restored Eugenia Williams House on Lyons View Pike. (Courtesy of Aslan Foundation.)
Eugenia Williams (1900-1998). (Courtesy of Aslan Foundation.)
A peak into the living room at the Eugenia Williams House. (Courtesy of Aslan Foundation.)
Jack Neely inspects the back terrace during renovation. (KHP.)
Pathway leading the river behind the Eugenia Williams House. (Courtesy of Aslan Foundation.)
Author
Jack Neely
Jack is the Executive Director of the Knoxville History Project, an educational nonprofit whose mission is to research and promote the history of Knoxville. He is a journalist who has been writing about his hometown’s character and heritage for many years. He has written several books about Knoxville and its history, and they can be purchased in various places throughout the city including Union Avenue Books and the Visit Knoxville Gift Shop.